
Spectator Suite Rentals
Rent or lease a mobile Top Level Suite to establish an upscale VIP atmosphere at your next major event. We partner directly with universities, teams, event organizers, corporate sponsors, production companies, and brands to deliver premium hospitality footprints that drive revenue.
Hospitality Solutions by Industry
Explore how we tailor our setups for specific activations across different markets. View our full Solutions Page to see how we help events, sponsors, and production companies build a premium footprint.
Football
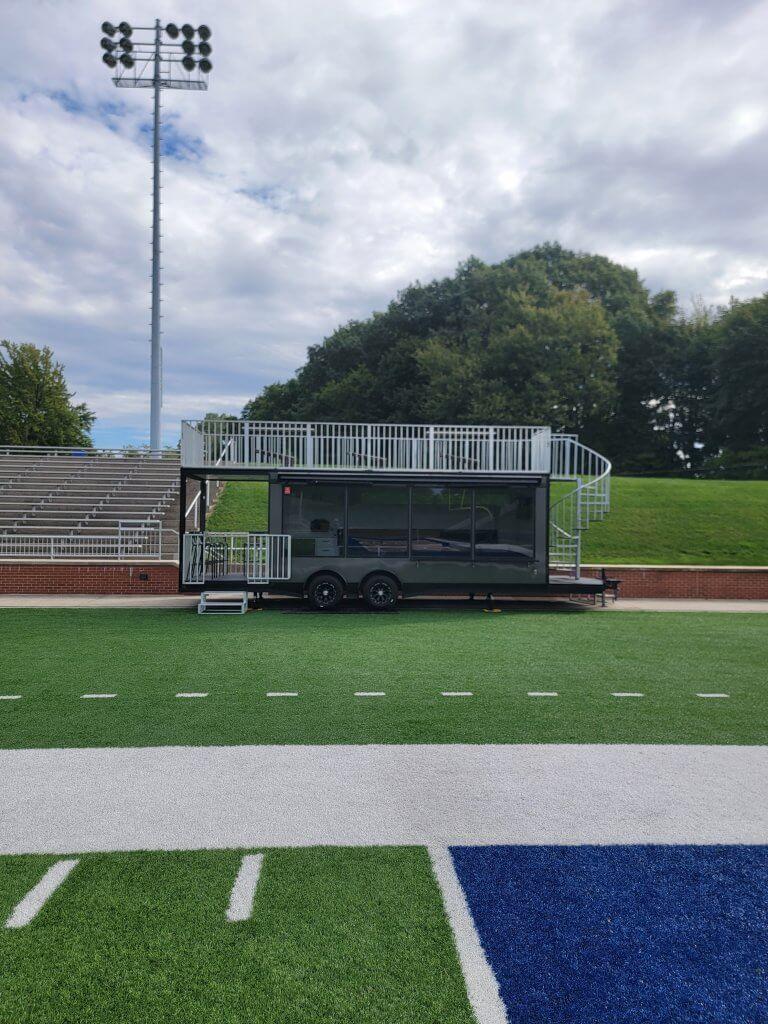
Host a premium corporate tailgate in the stadium parking lot or position your activation footprint directly on the field.
Racing

Give high-value clients an unmatched view from the top deck veranda while offering a quiet, climate-controlled escape from the track.
Golf
Optimize course real estate with hospitality footprints that can be completely set up or removed in less than a day.
Festivals & Concerts
Upgrade premium ticketing tiers and artist lounges with elevated viewing platforms away from the main crowds.
Sports Tournaments
Build a high-energy viewing space where guests can closely follow the action while enjoying upscale catering.
Other Events
Maximize ticket sales and create high-visibility branding inventory for headline sponsors at any venue.
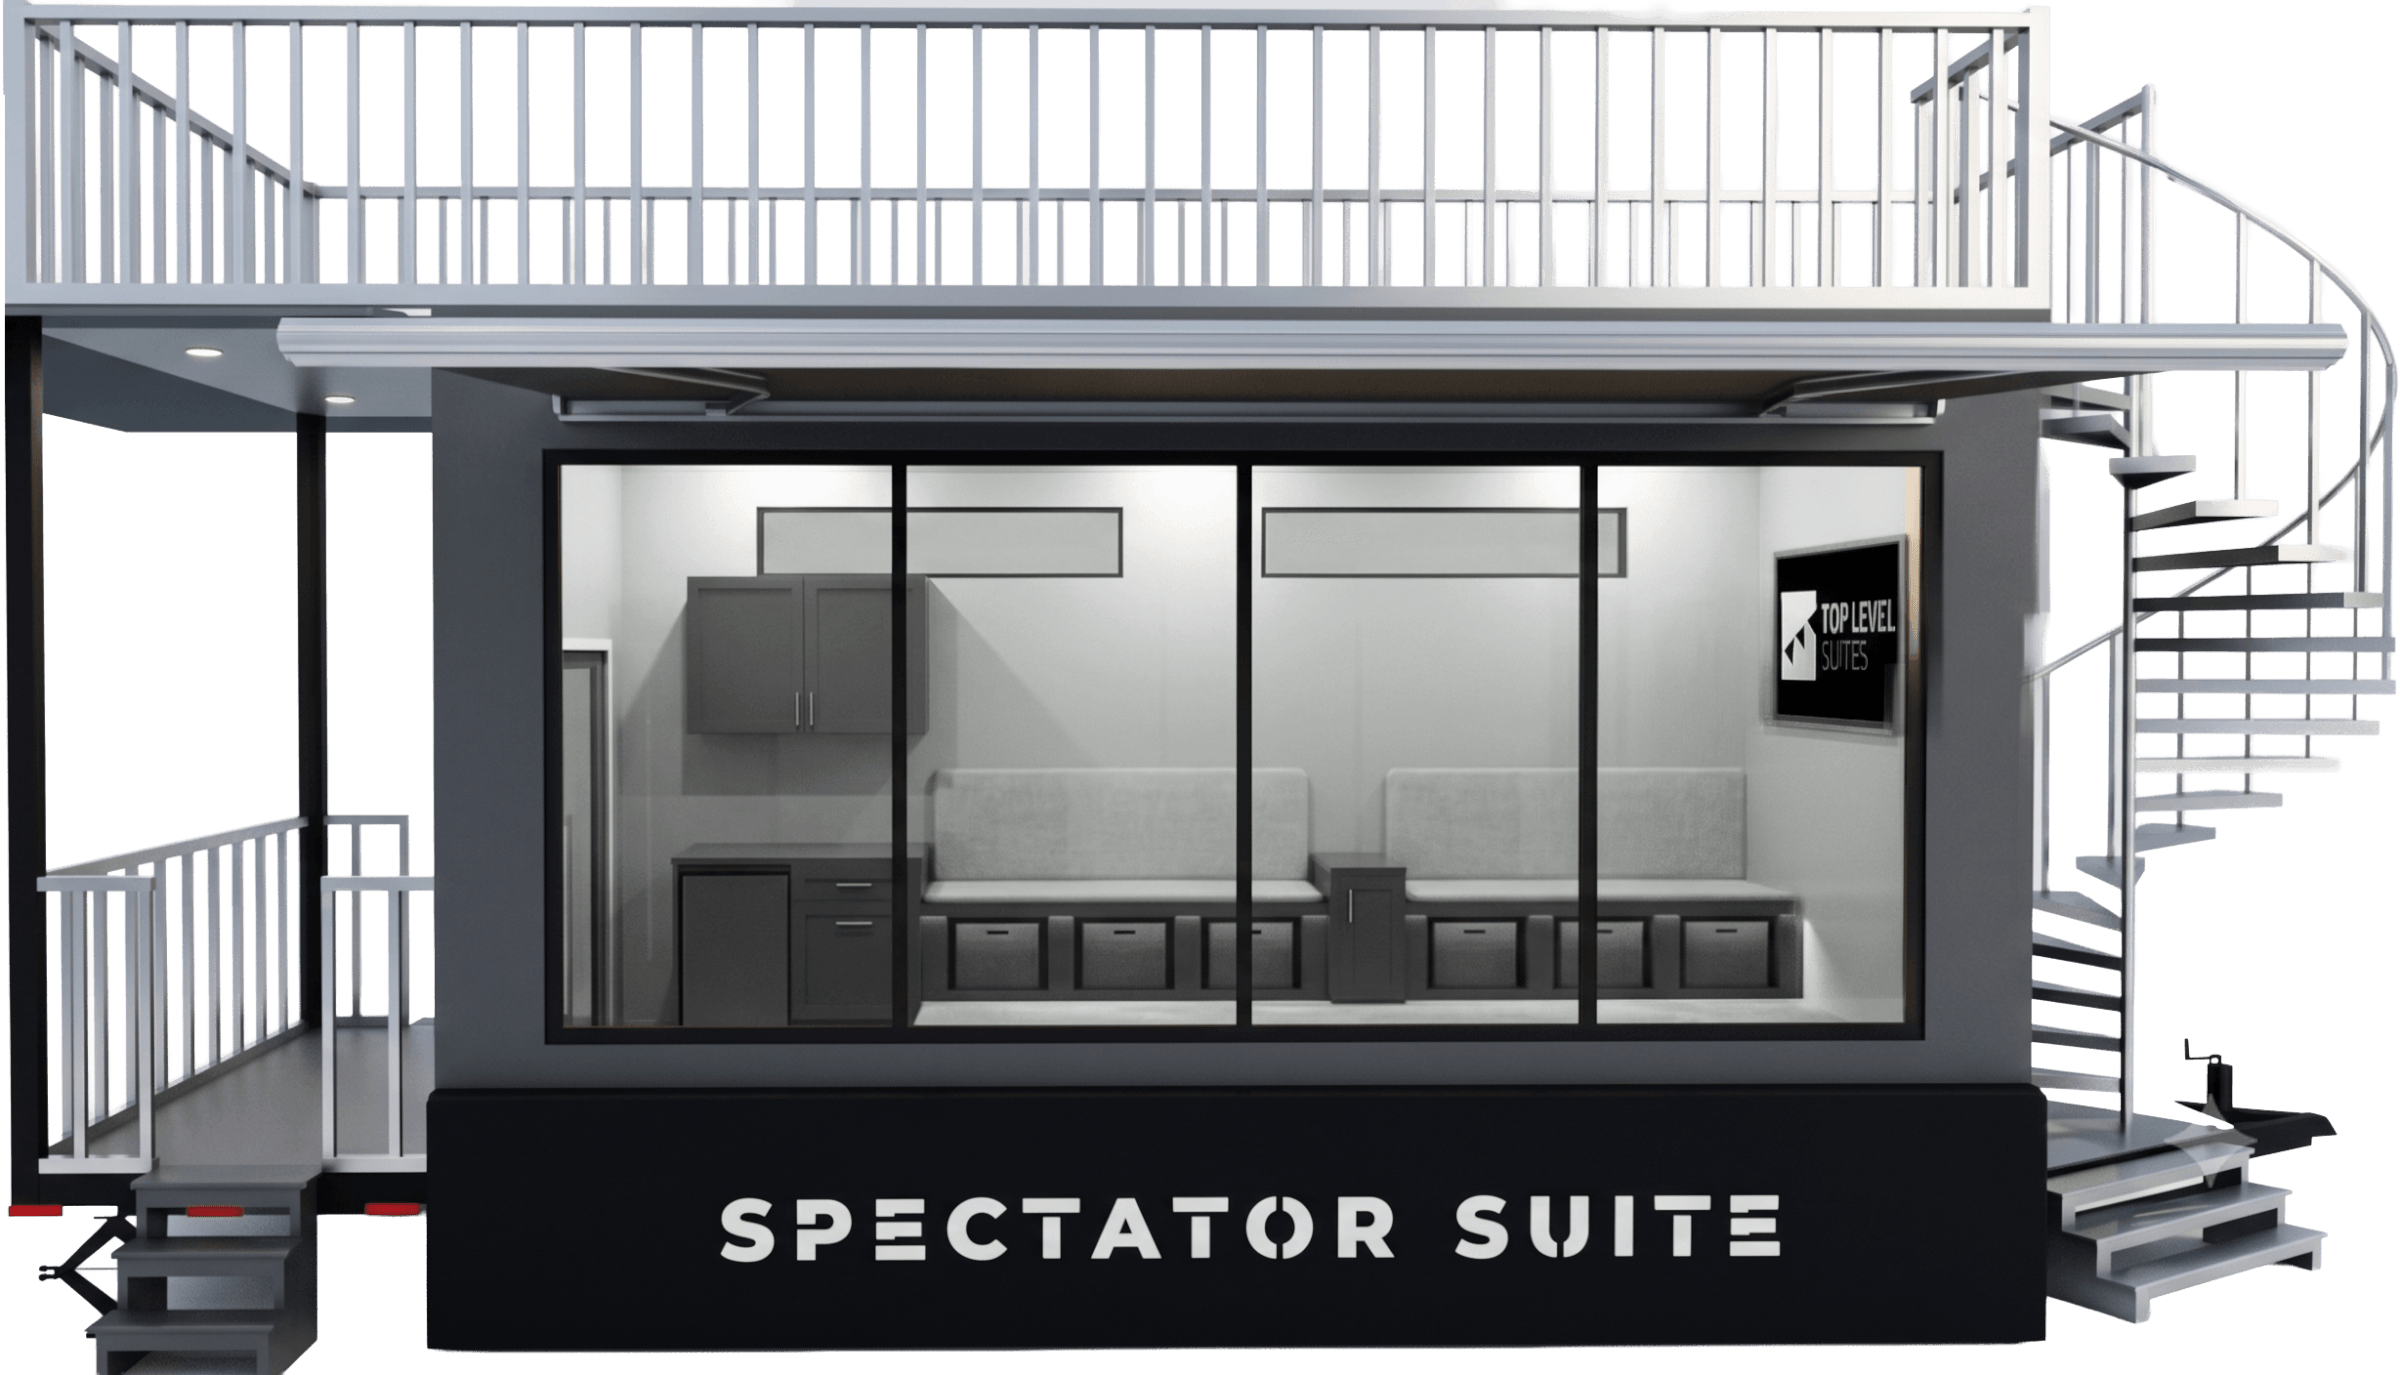
40 Guest Capacity | 35′ x 16′ Minimum Footprint Required
Spectator Suite Features & Footprint Layout
Every suite serves as a luxury viewing experience and a powerful visual platform for your corporate partners. Engineered for rapid deployment, our units set up securely on any ground surface in as little as an hour.
Core Architecture & Amenities
- Flexible exterior perimeter to build out your custom VIP footprint
- Panoramic spectating windows for an unobstructed view of the action
- Climate-controlled interior with full heat and air conditioning
- Retractable exterior awning for immediate ground-level shade
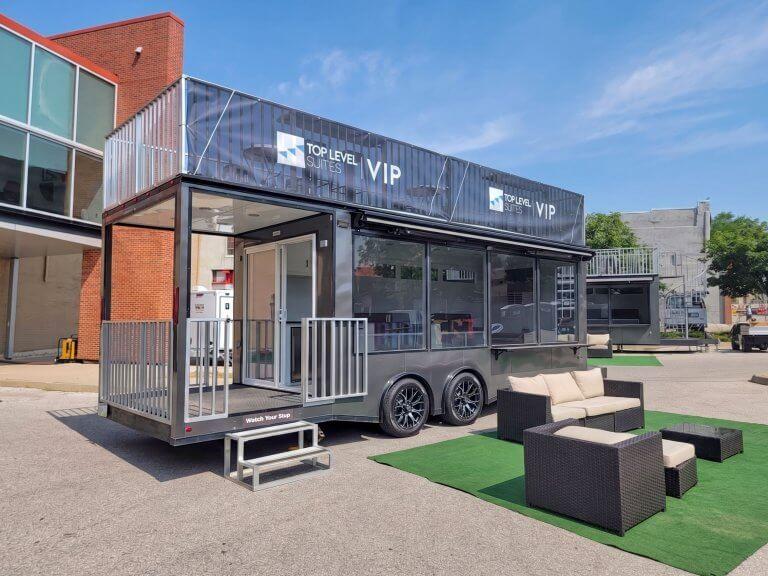
- Elevated top deck veranda with safety railings
- High-definition interior television and integrated audio options
- Premium built-in storage and commercial countertop space
- Dedicated internal seating for 10 guests
- Upper deck viewing space for 15 guests
- Flexible exterior perimeter to build out your custom VIP footprint for 15+ guests
Included Premium Furniture Package
Unlike traditional layout rentals, every Top Level Suite includes a standard commercial furniture setup to complete your footprint at no extra cost:
Spectator Suite Specifications
Dimensions
Unit size: 33′ x 8.5′
Minimum activation size (with awnings out): 35′ x 16′
Electrical
Power requirement: 12kW
Electrical hookup: 50amp Type: Twist lock
We include (1) 25′ cord per suite
Branding
Banner sizes:
(Qty: 4) 155″ W x 37″ H
(Qty: 1) 95″ W x 37″ H
With Grommets
Other Specs
Weight: 8,000 lbs.
Awning max wind: 10mph
Testimonial
See how adding a premium mobile hospitality asset transformed the game-day atmosphere for an NCAA football program.

Taylor Stewart
I was searching for a new way to engage our fans during football season, and Top Level Suites were the perfect solution for our space! The top deck and windows allowed people to see the whole stadium. We called the area the Tiger Lounge, it was a very fun VIP experience for everyone!
– Grambling State University
Grambling, LA




Frequently Asked Questions
Have any questions about the Spectator Suite? Read through some of the questions that we get asked the most.
Secure Your Event Dates
Top Level Suites maintains a fleet of dedicated Spectator Suites available for regional and national deployment. Let us help you maximize your event revenue and deliver an unforgettable client footprint.